company Logo
  • Home
  • Challenges
  • Tata InnoVerse Partners
  • Showcase
  • About Us
Login Register
company Logo
  • Home
  • Challenges
  • Tata InnoVerse Partners
  • Showcase
  • About Us
  • Login Register
Tata Innoverse : Sign Up
  1. Home
  2. Challenges
...

Automatic inspection system for gears and shafts for CTQ parameters compliance

We are seeking solutions for automated measurement of critical to quality parameters in gear shafts for 100% of parts manufactured. 

  commensurate

 
Reward money is paid in exchange of legally acquiring the solution, implementing it to solve the problem and meeting the success criteria. Milestones for paying the reward money would depend upon the complexity of challenge and maturity of the proposed solution, which would be discussed with the solver as soon as the proposed solution is selected by us.

  03 Aug 2026


Challenge details:

The gear and shaft manufacturing process involves several stages of machining operations for producing the required gear profiles and various other features on the gear and shaft. These features and profiles are critical to quality (CTQ) and need to meet design tolerances (ref. Figure 1). The current inspection setup is a manual process involving multiple measurement equipment that are time-consuming and result in audit-based sampling rather than 100% inspection. This limits our ability to ensure full compliance with CTQ parameters and traceability across production batches.

Gear Critical to Quality (CTQ) dimensions inspection:

  • Inside diameter (ID/Bore diameter)
  • Linear dimensions
  • Face runouts
  • Special profile on Gear teeth

Shafts Critical to Quality (CTQ) dimensions inspection:

  • Outer diameter
  • Linear dimensions
  • Linear dimension with groove position
  • Face and OD runouts
  • Special profile on Gear teeth

We are seeking an innovative, automated inspection solution that can:

  • Perform comprehensive inspection of gears and shafts with measurement accuracy as per design tolerance in drawing (minimum tolerance band value is 0.012mm or +/-0.006mm).
  • Cover maximum CTQ parameters with minimal cycle time (Production volume 100% inspection @1300 Gears & @450 Shaft per day).
  • Ensure 100% inspection with digital traceability of measurement results (QR code scanning)
  • Generation of tabular and graphical reports for selected batch with SPC calculations
  • Provision to connect data directly to QDAS server
  • Be scalable and adaptable to different gear/shaft variants (Shaft length from 100 to 550 mm; Gear diameter from 50mm to 300mm)
  • Cost effective
...
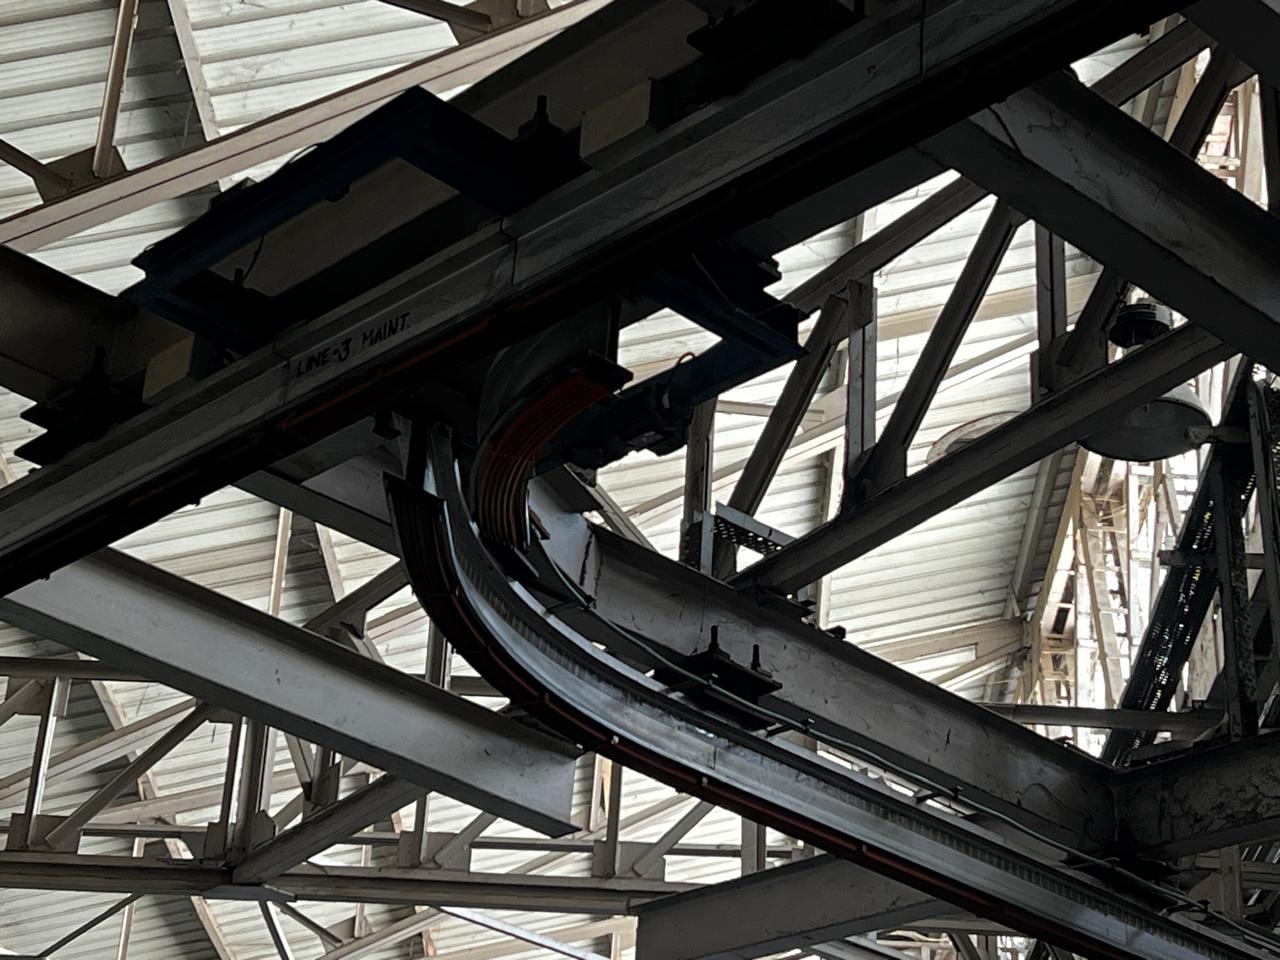
EMS structural health monitoring
Rewards proportional to your differentiated solution! More than one solution is expected to exist. Solution may be implemented without customization.

We are seeking an automated structural health monitoring solution that can continuously assess the condition of the overhead EMS track system, identify early signs of failure, and provide timely maintenance insights.
...
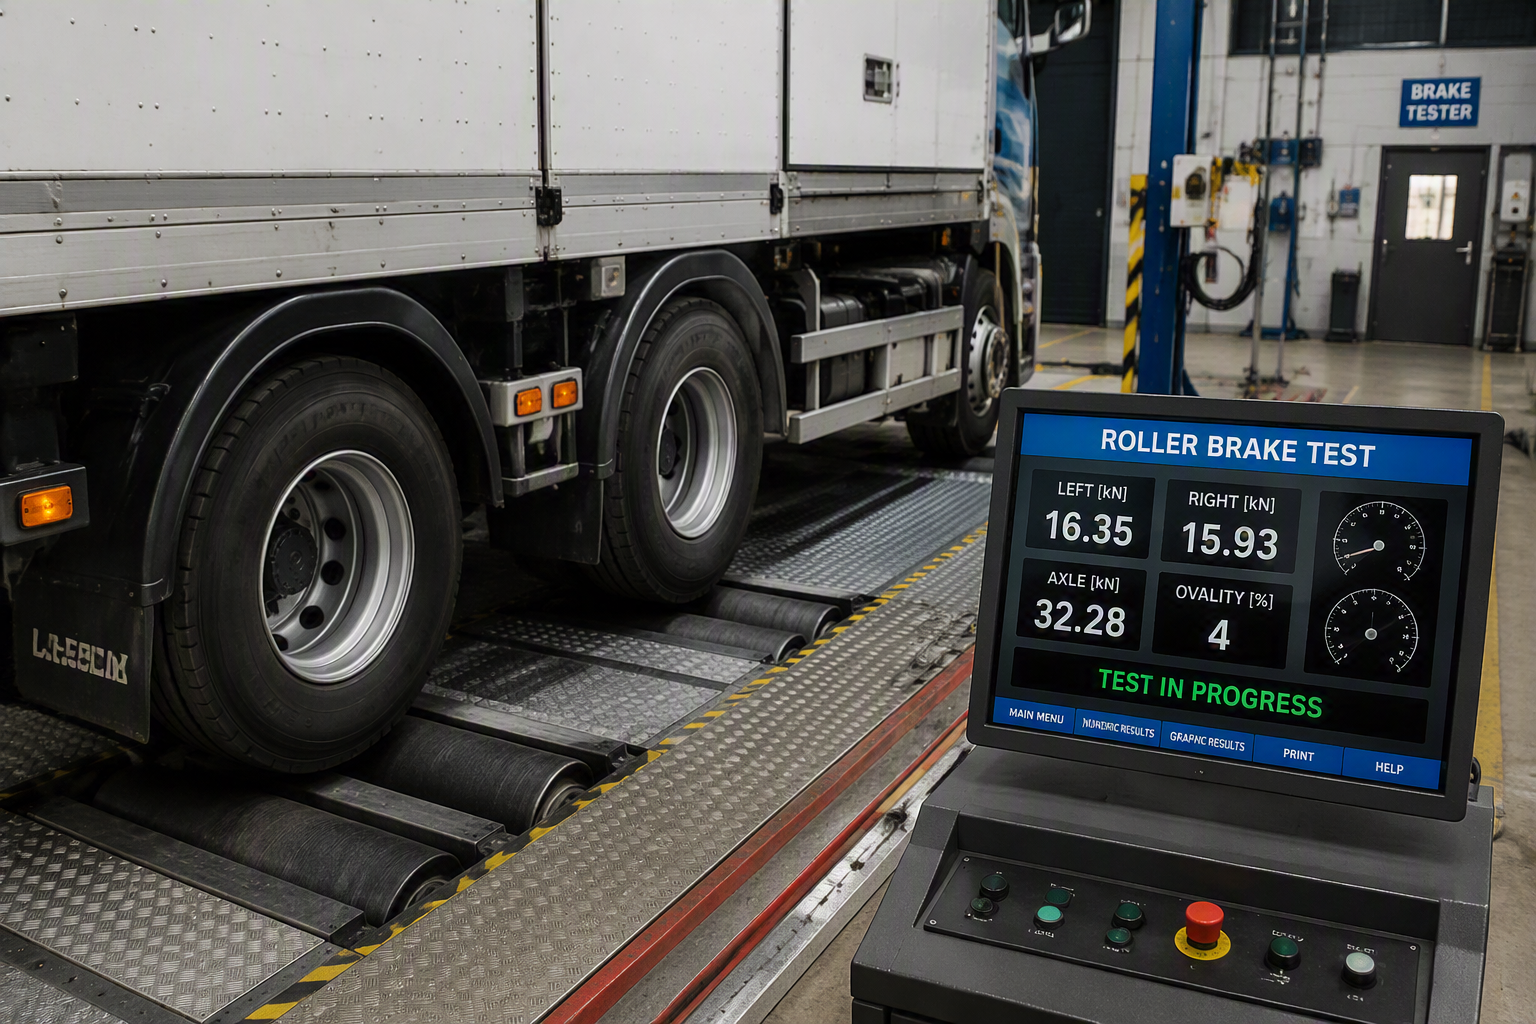
Automation of Roller Brake Test (RBT) in Commercial Vehicles
Rewards proportional to the value add! Few solutions could be available! Efforts might be needed to customize the solution.

We are seeking solutions to automate the Roller Brake Test (RBT) process for manual-transmission commercial vehicles by eliminating driver-dependent operations, including clutch, accelerator, brake, steering, engine control, and gear shifting, enabling a safe, consistent, and fully automated testing process.
...
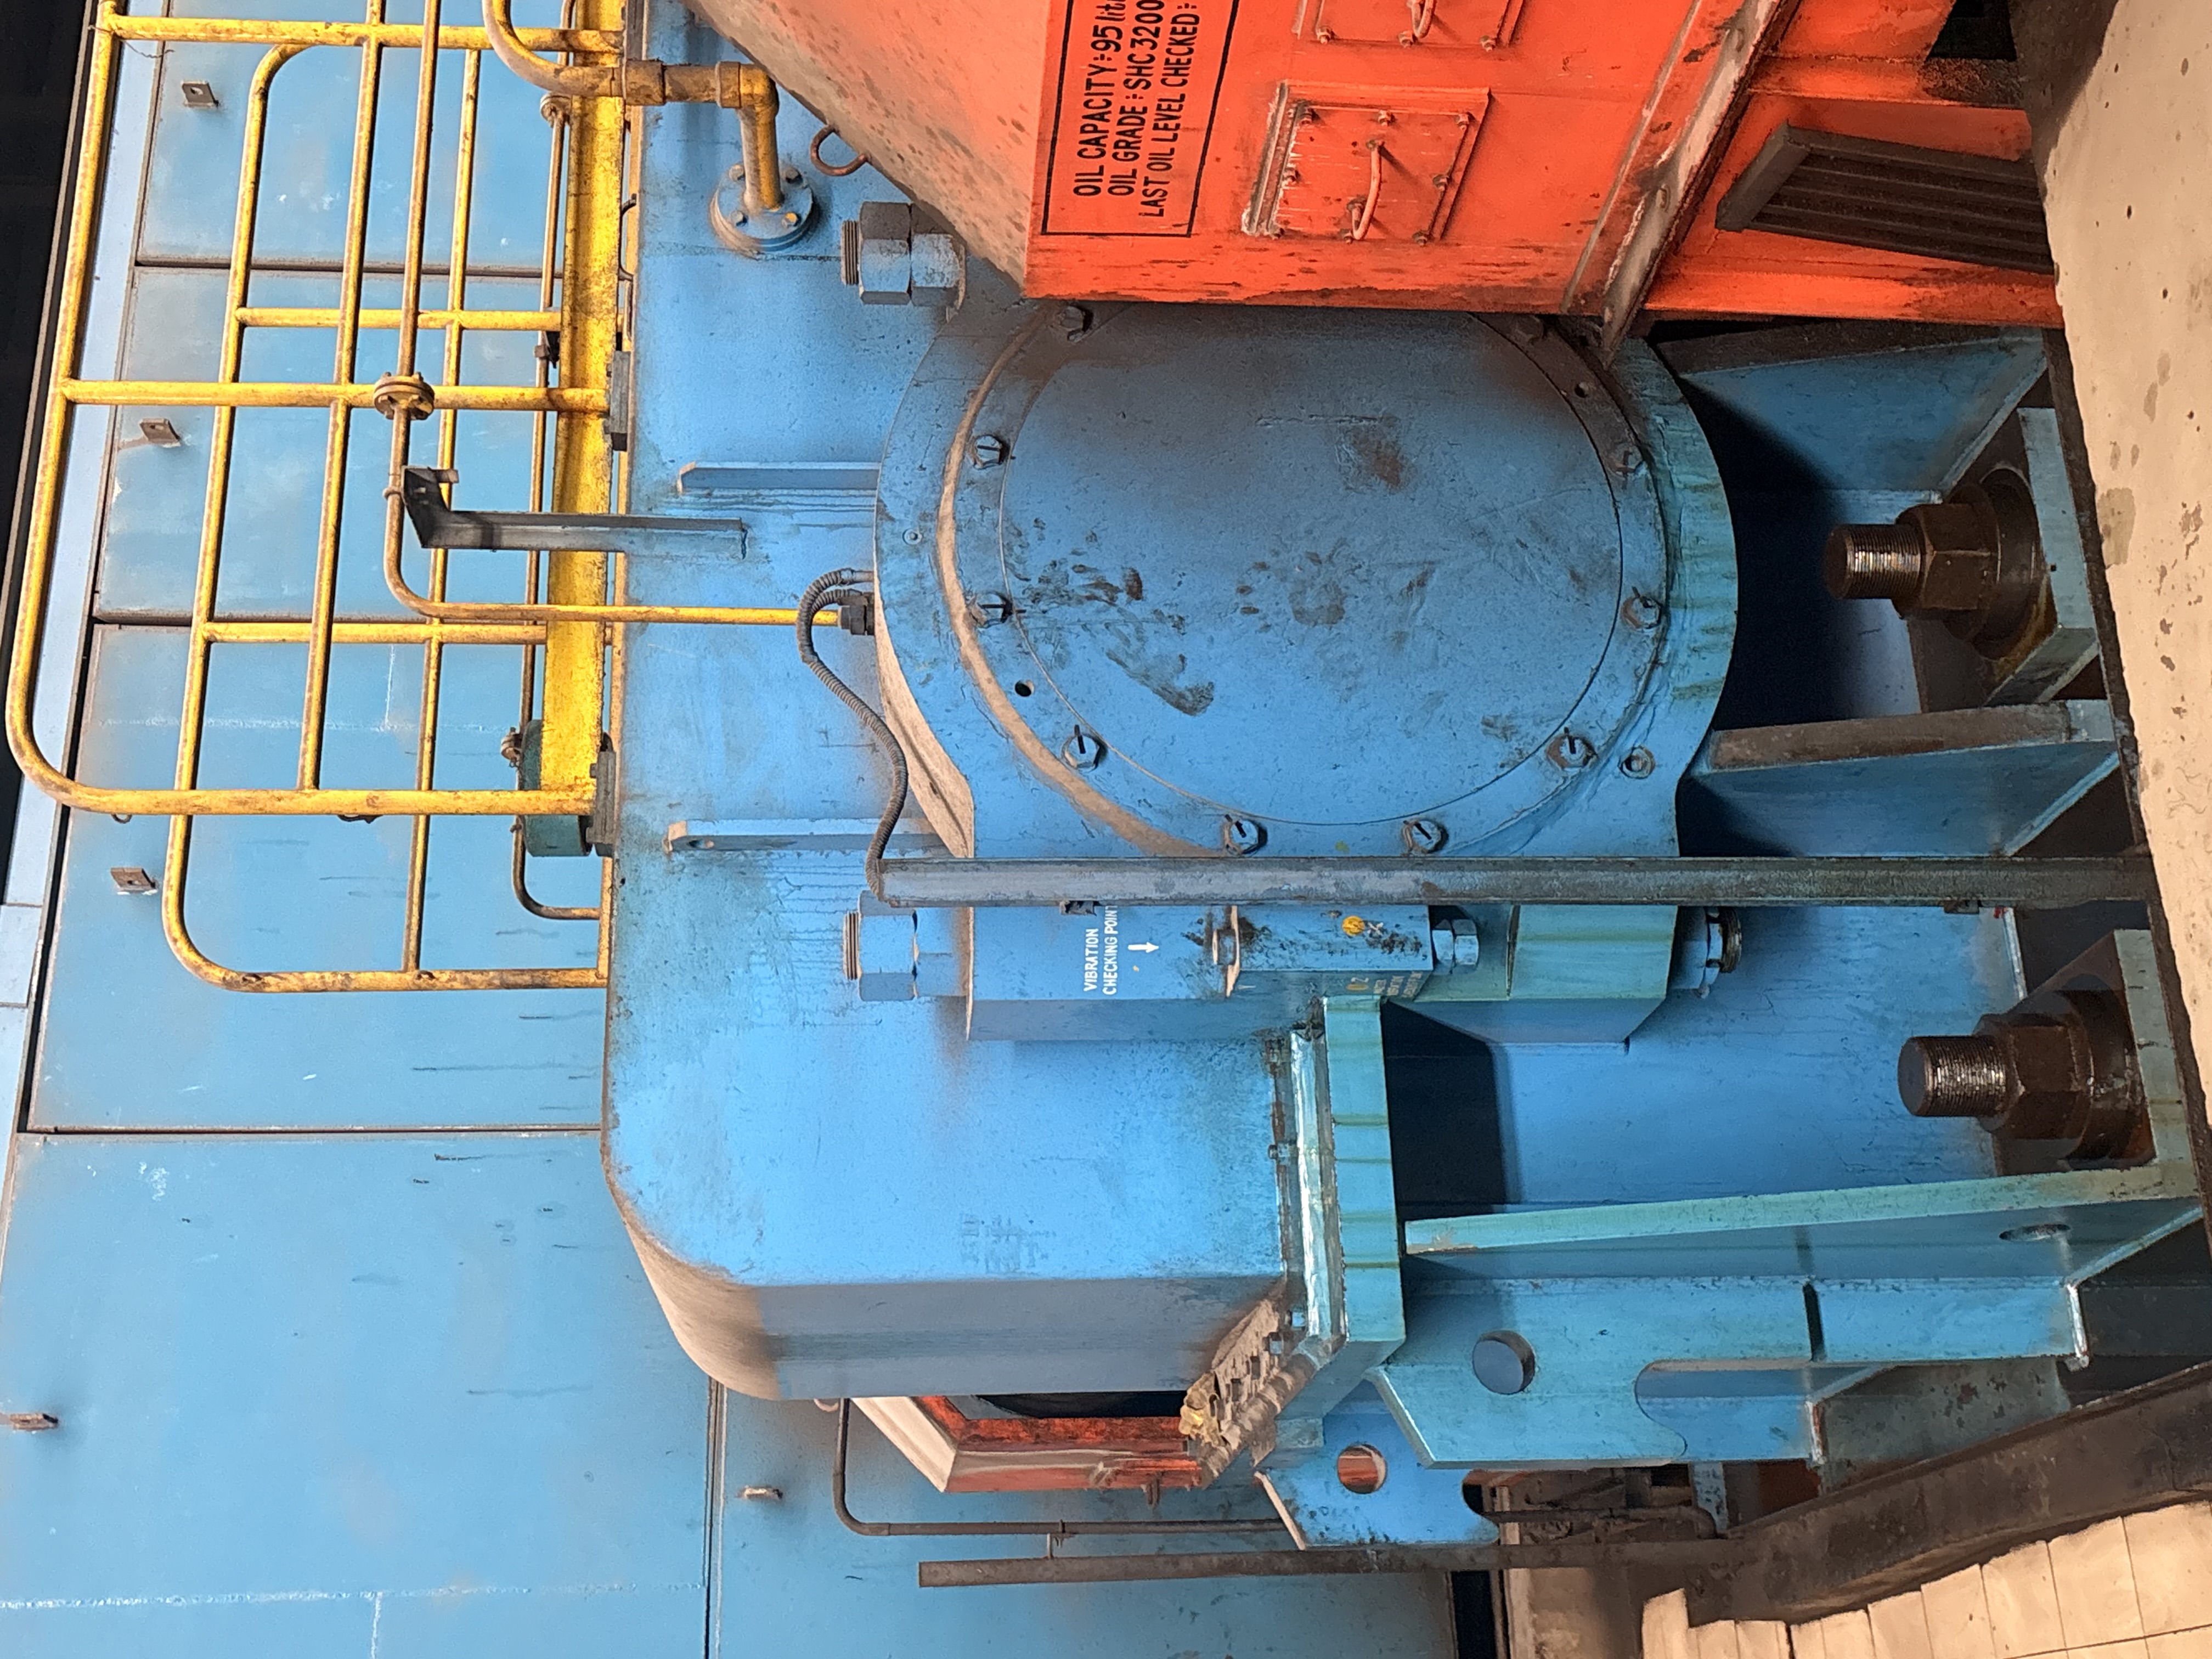
Real-Time Health Monitoring of Hot Strip Mill Drive Gearboxes
Rewards proportional to your differentiated solution! More than one solution is expected to exist. Solution may be implemented without customization.

We are seeking solutions that monitor gearbox real-time and provide early warnings of potential failures. The solution should be capable of monitoring bearing health, condition of gear, and gearbox oil condition through online/inline monitoring and provide actionable insights to support predictive maintenance.
...
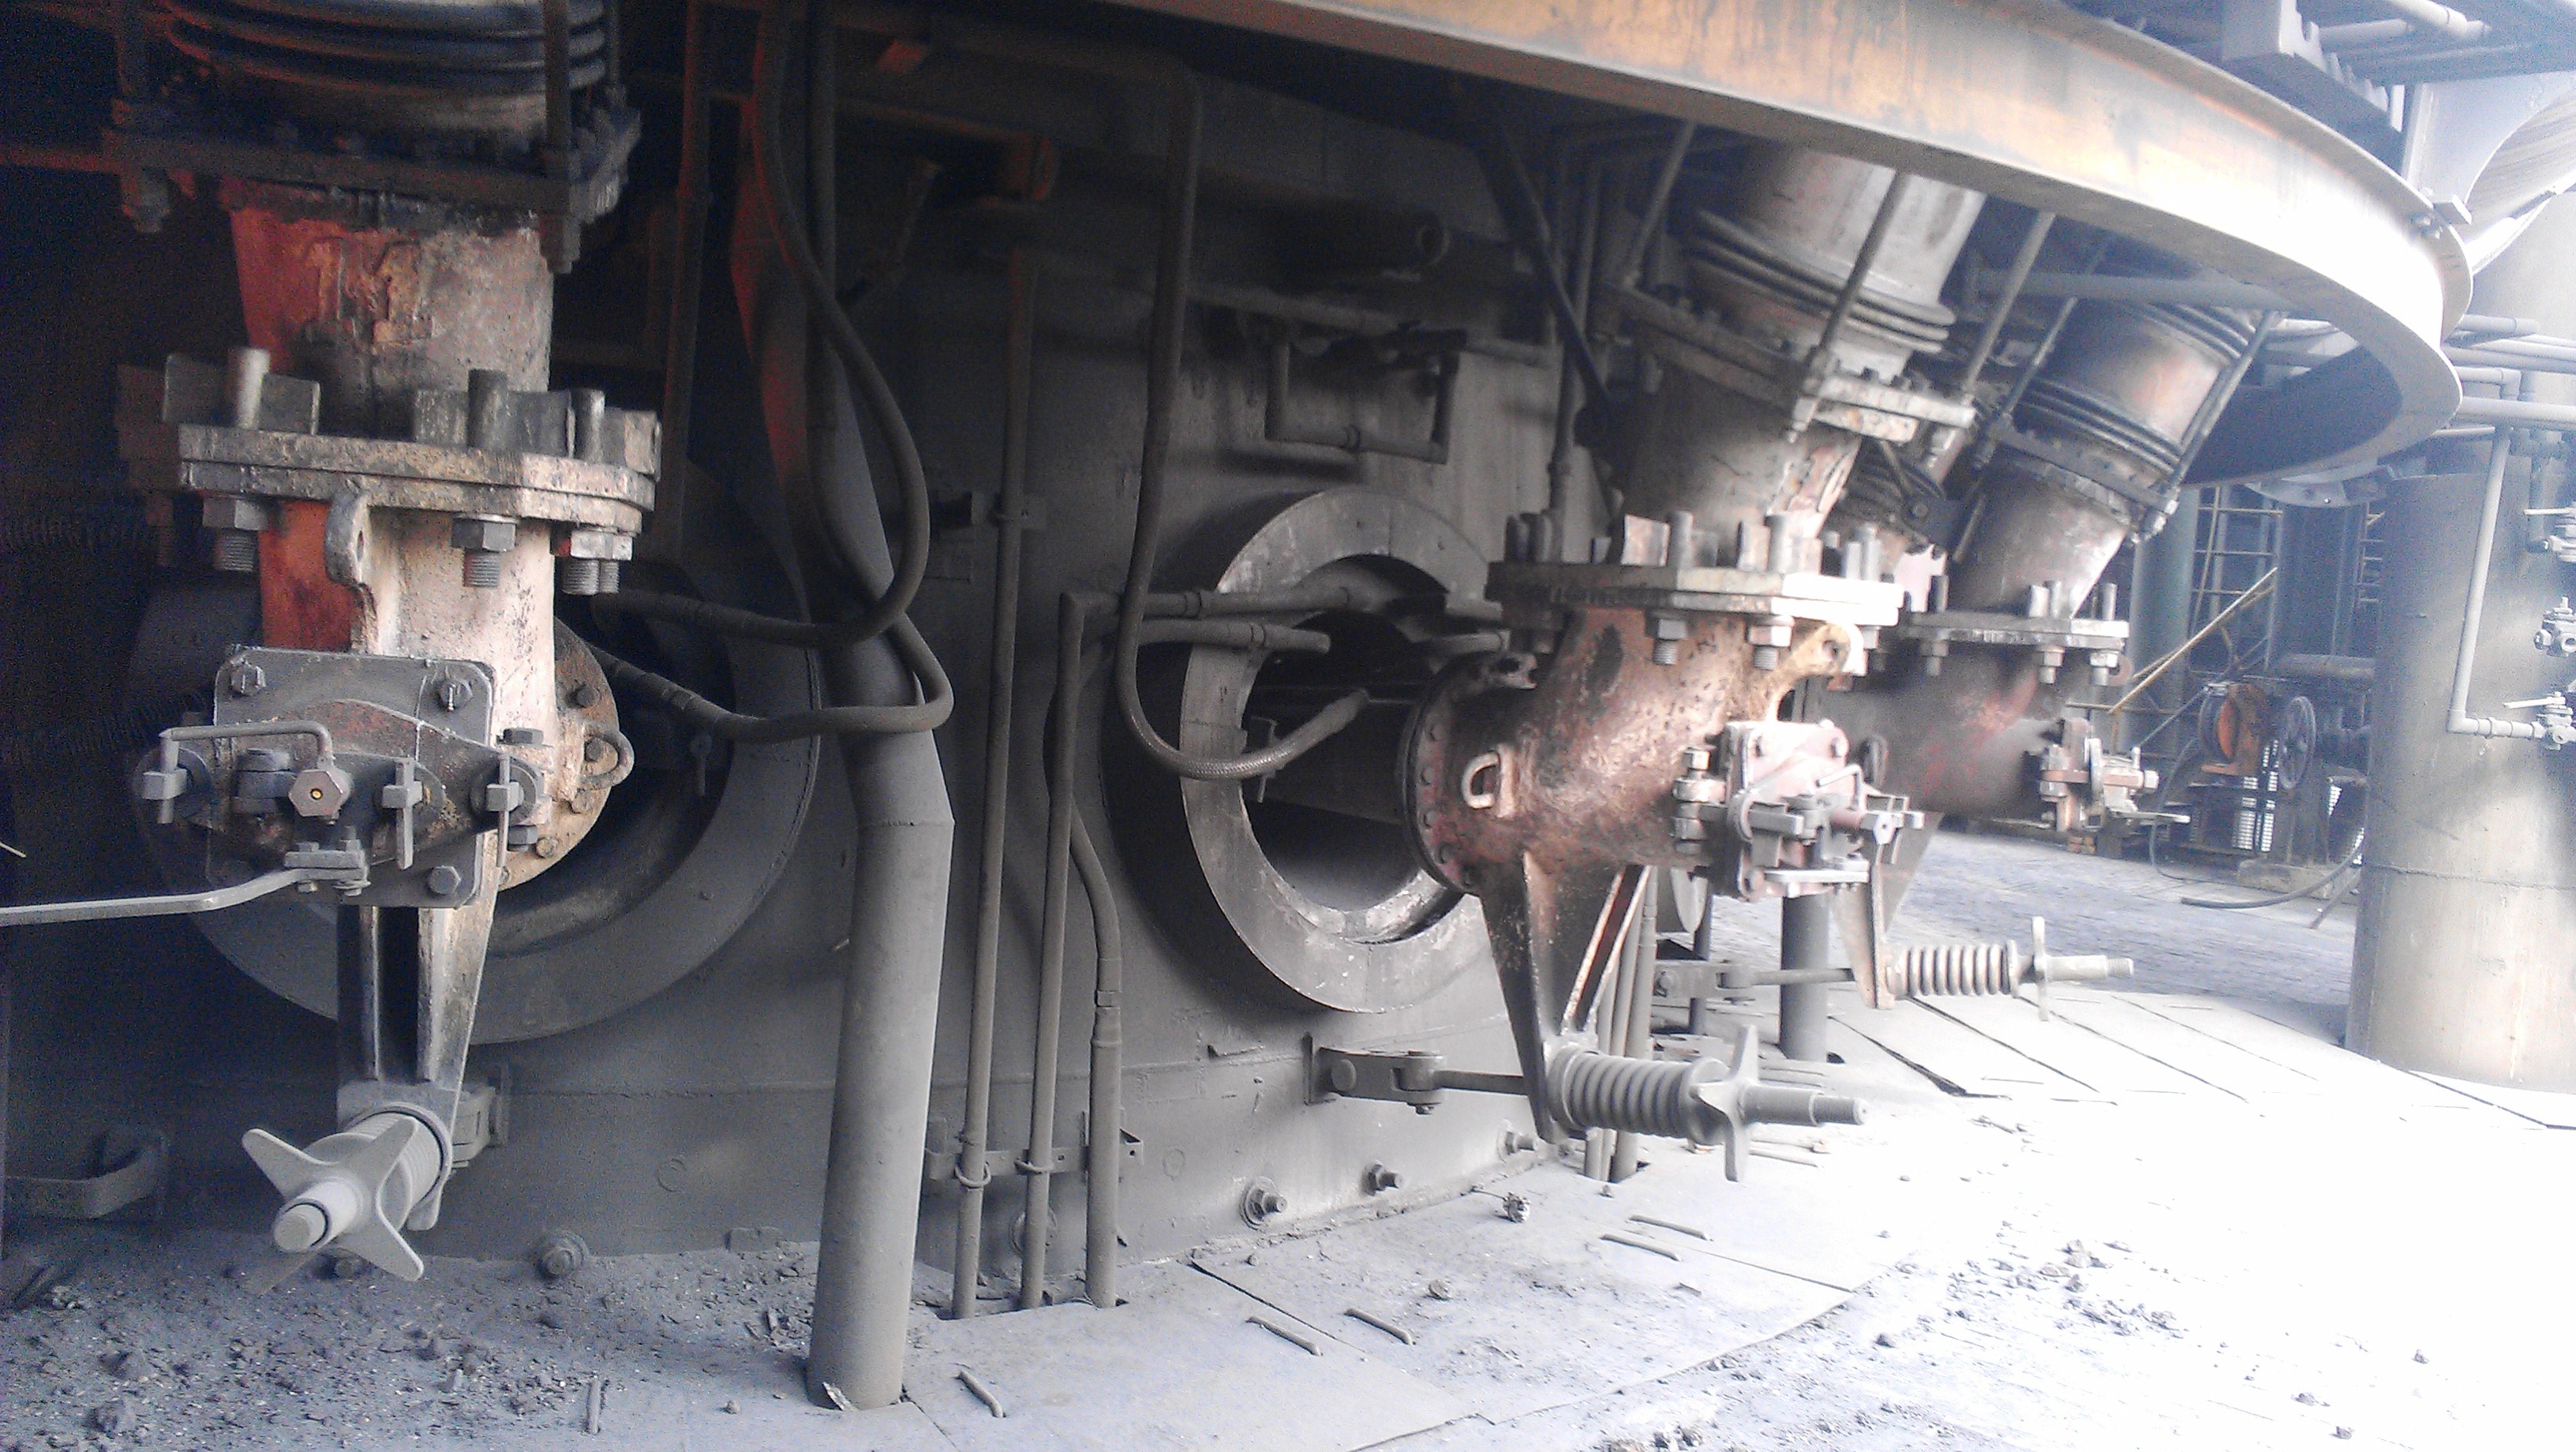
Visual inspection inside bustle main of blast furnaces
Rewards proportional to your differentiated solution! More than one solution is expected to exist. Solution may be implemented without customization.

We are seeking high-temperature visual inspection solutions to detect refractory damage, cracks and material build-up inside blast furnace blowstock and bustle main during shutdowns at temperatures of ~800-1000°C.
...
EMS structural health monitoring
Rewards proportional to your differentiated solution! More than one solution is expected to exist. Solution may be implemented without customization.

We are seeking an automated structural health monitoring solution that can continuously assess the condition of the overhead EMS track system, identify early signs of failure, and provide timely maintenance insights.
...
Automation of Roller Brake Test (RBT) in Commercial Vehicles
Rewards proportional to the value add! Few solutions could be available! Efforts might be needed to customize the solution.

We are seeking solutions to automate the Roller Brake Test (RBT) process for manual-transmission commercial vehicles by eliminating driver-dependent operations, including clutch, accelerator, brake, steering, engine control, and gear shifting, enabling a safe, consistent, and fully automated testing process.
...
Real-Time Health Monitoring of Hot Strip Mill Drive Gearboxes
Rewards proportional to your differentiated solution! More than one solution is expected to exist. Solution may be implemented without customization.

We are seeking solutions that monitor gearbox real-time and provide early warnings of potential failures. The solution should be capable of monitoring bearing health, condition of gear, and gearbox oil condition through online/inline monitoring and provide actionable insights to support predictive maintenance.
...
Visual inspection inside bustle main of blast furnaces
Rewards proportional to your differentiated solution! More than one solution is expected to exist. Solution may be implemented without customization.

We are seeking high-temperature visual inspection solutions to detect refractory damage, cracks and material build-up inside blast furnace blowstock and bustle main during shutdowns at temperatures of ~800-1000°C.
Privacy Policy Terms & Conditions © 2026 Tata Sons Private Limited. All Rights Reserved.
Message

Please login to continue.

Seek Clarification
Please select challenge
Enter subject

0/2000

Enter your query
captcha_Img

Message

close
Query Sent Successfully.
Privacy Policy Terms & Conditions
© 2026 Tata Sons Private Limited. All Rights Reserved.